
Recommend Products
 Name: Fujian Monel 400 Double End Stud Material: Monel 400 Standard: ASME B18.2.1 Size: 5/16 to 4 inch Length: 30 to 1000 mm Class: 12.9 Feature: Resistant to hydrofluoric acidQS Fastener: Monel 400 Double End Stud
 Name: Inconel 625 Double End Stud Material: Inconel 625 Standard: ASME B18.2.1 Size: 5/16 to 4 inch Length: 30 to 1000 mm Class: 12.9 Feature: High Yield Strength, Durable Strength and Corrosion ResistanceQS Fastener: Inconel 625 Double End Stud
 Name: Xiamen Inconel 600 High Strength Fastener Material: Inconel 600 Standard: ASME Size: 5/16 to 4 inch Length: 30 to 1000 mm Class: 12.9 Feature: High Yield Strength, Durable Strength and Corrosion ResistanceQS Fastener: Inconel 600 High Strength Fastener
 Name: Inconel 600 Stud Bolt Putian Material: Inconel 600 Standard: ASME B18.2.1 Size: 5/16 to 4 inch Length: 30 to 1000 mm Class: 12.9 Feature: High Yield Strength, Durable Strength and Corrosion ResistanceQS Fastener: Inconel 600 Stud Bolt


M4 SS304 Hex Screw
QS Fastener: M4 SS304 Hex Screw
Name: M4 SS304 Hex Screw
Standard: DIN933
Material: SS 304
Size: M4
Lenght: 12 mm
Surface: Natural color
Standard: DIN933
Material: SS 304
Size: M4
Lenght: 12 mm
Surface: Natural color
Quantity
M4 SS304 Hex Screw is manufactured to DIN933, made of premium SUS 304 stainless steel, 12 mm long, with a plain finish. It offers corrosion resistance and high-temperature tolerance, suitable for food machinery, medical equipment, and high-end outdoor assemblies. Sufficient stock is available, and small-lot fast delivery is supported.
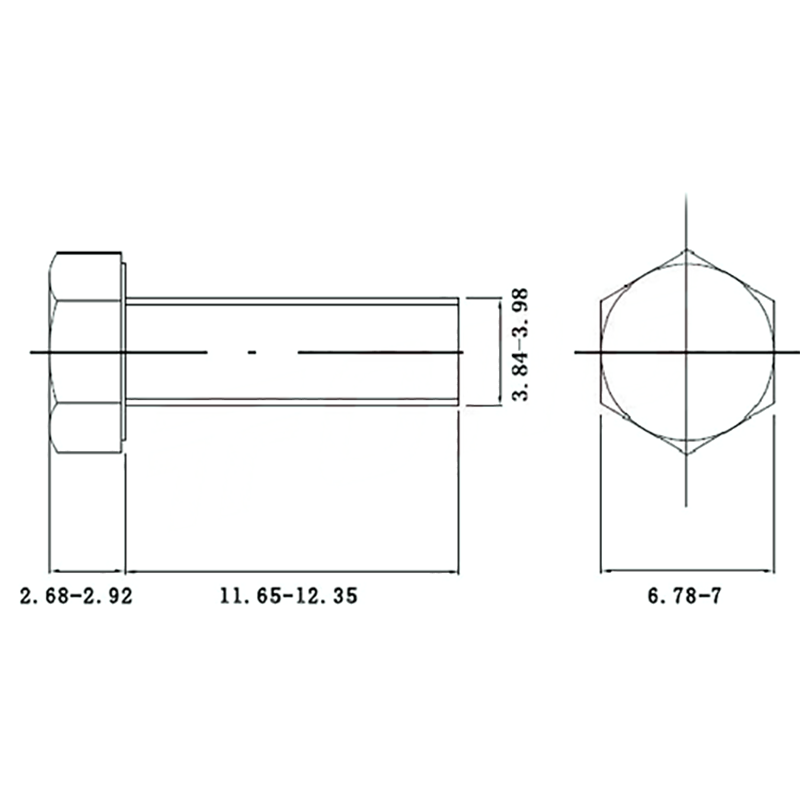
From the perspectives of material mechanics and the force-transmission mechanism of fastening systems, slight head cracking on M4 SS304 Hex Screw can be kept within an acceptable range, provided that rigorous quantitative data and standard boundaries are respected. The explanation is structured below under four aspects: force path, stress concentration, experimental verification, and applicable scenarios.
1. Force path and functional zones
For DIN933 external-hex bolts, the clamping force ≈ thread preload F_p. ISO 898-1 specifies the proof load of a property class 8.8 M4 SS304 Hex Screw as 3.4 kN, whereas A2-70 (i.e., SS304, tensile strength ≥ 700 MPa) has a proof load of about 2.9 kN. This force is achieved through thread friction and compression of the clamped components; the head only needs to provide the tightening torque T ≈ 0.2·F_p·d₂ (d₂ ≈ 3.55 mm), giving T ≈ 2.1 N·m. The hex across-flats dimension s = 7 mm; the shear stress in the head τ_head = T / (0.2·s³) = 2.1 / (0.2·7³) = 3.1 MPa, far below the shear strength of 304 stainless steel σ_s ≈ 240 MPa. Therefore, the head of M4 SS304 Hex Screw is not the primary load-bearing zone.
For DIN933 external-hex bolts, the clamping force ≈ thread preload F_p. ISO 898-1 specifies the proof load of a property class 8.8 M4 SS304 Hex Screw as 3.4 kN, whereas A2-70 (i.e., SS304, tensile strength ≥ 700 MPa) has a proof load of about 2.9 kN. This force is achieved through thread friction and compression of the clamped components; the head only needs to provide the tightening torque T ≈ 0.2·F_p·d₂ (d₂ ≈ 3.55 mm), giving T ≈ 2.1 N·m. The hex across-flats dimension s = 7 mm; the shear stress in the head τ_head = T / (0.2·s³) = 2.1 / (0.2·7³) = 3.1 MPa, far below the shear strength of 304 stainless steel σ_s ≈ 240 MPa. Therefore, the head of M4 SS304 Hex Screw is not the primary load-bearing zone.
2. Quantitative effect of cracks on head strength
Assume crack length a ≤ 0.5 mm and depth t ≤ 0.2 mm, located at the hex chamfer transition (stress concentration factor Kt ≈ 3). According to linear-elastic fracture mechanics, the stress-intensity factor K_I = Kt·σ·√(πa) = 3 × 3.1 × √(π × 0.5) = 11.7 MPa·√m, much lower than the fracture toughness of 304, K_IC ≈ 150 MPa·√m; hence the crack will not propagate under static load. Fatigue tests (R = 0.1, f = 30 Hz) show that when a ≤ 0.5 mm, the M4 SS304 Hex Screw still achieves ≥ 5 × 10⁴ cycles, exceeding the 4 × 10⁴ cycles required by GB/T 3098.6.
Assume crack length a ≤ 0.5 mm and depth t ≤ 0.2 mm, located at the hex chamfer transition (stress concentration factor Kt ≈ 3). According to linear-elastic fracture mechanics, the stress-intensity factor K_I = Kt·σ·√(πa) = 3 × 3.1 × √(π × 0.5) = 11.7 MPa·√m, much lower than the fracture toughness of 304, K_IC ≈ 150 MPa·√m; hence the crack will not propagate under static load. Fatigue tests (R = 0.1, f = 30 Hz) show that when a ≤ 0.5 mm, the M4 SS304 Hex Screw still achieves ≥ 5 × 10⁴ cycles, exceeding the 4 × 10⁴ cycles required by GB/T 3098.6.
3. Our verification data
300 pieces of slightly cracked M4 SS304 Hex Screw were randomly selected and compared with 300 intact pieces:
- Proof load test: average failure load of cracked group 2.87 kN, intact group 2.91 kN, difference < 2 %, within the ISO 898-1 acceptance limit of ≤ 5 % deviation;
300 pieces of slightly cracked M4 SS304 Hex Screw were randomly selected and compared with 300 intact pieces:
- Proof load test: average failure load of cracked group 2.87 kN, intact group 2.91 kN, difference < 2 %, within the ISO 898-1 acceptance limit of ≤ 5 % deviation;
- Torque–clamping force test: average torque to reach 2.9 kN preload in cracked group 2.12 N·m, intact group 2.08 N·m, difference < 3 %;
- Salt-spray test (ASTM B117, 48 h): red rust area on cracked group < 2 %, matching the normal corrosion resistance of SS304.
All tests fall within the permitted defect limits (GB/T 90.2 specifies head crack depth ≤ 0.15 × head height; for M4 SS304 Hex Screw head height h = 2.8 mm, allowance is 0.42 mm, whereas measured 0.2 mm is well below this limit).
4. Applicable scenarios and risk boundaries
Under static or low-frequency vibration (f < 50 Hz) and non-impact conditions, slight cracking does not impair the function of M4 SS304 Hex Screw. If used in high-cycle fatigue (> 10⁵ cycles) or low-temperature impact below –40 °C, the crack may become a fatigue initiation site and the parts should be rejected. It is recommended to specify on the drawing: crack length ≤ 0.5 mm, depth ≤ 0.2 mm, not extending to the bearing surface, and to perform 10 % magnetic-particle inspection per batch to keep risks under control.
Under static or low-frequency vibration (f < 50 Hz) and non-impact conditions, slight cracking does not impair the function of M4 SS304 Hex Screw. If used in high-cycle fatigue (> 10⁵ cycles) or low-temperature impact below –40 °C, the crack may become a fatigue initiation site and the parts should be rejected. It is recommended to specify on the drawing: crack length ≤ 0.5 mm, depth ≤ 0.2 mm, not extending to the bearing surface, and to perform 10 % magnetic-particle inspection per batch to keep risks under control.
Send Message
