
Recommend Products
 Name: Fujian Monel 400 Double End Stud Material: Monel 400 Standard: ASME B18.2.1 Size: 5/16 to 4 inch Length: 30 to 1000 mm Class: 12.9 Feature: Resistant to hydrofluoric acidQS Fastener: Monel 400 Double End Stud
 Name: Inconel 625 Double End Stud Material: Inconel 625 Standard: ASME B18.2.1 Size: 5/16 to 4 inch Length: 30 to 1000 mm Class: 12.9 Feature: High Yield Strength, Durable Strength and Corrosion ResistanceQS Fastener: Inconel 625 Double End Stud
 Name: Xiamen Inconel 600 High Strength Fastener Material: Inconel 600 Standard: ASME Size: 5/16 to 4 inch Length: 30 to 1000 mm Class: 12.9 Feature: High Yield Strength, Durable Strength and Corrosion ResistanceQS Fastener: Inconel 600 High Strength Fastener
 Name: Inconel 600 Stud Bolt Putian Material: Inconel 600 Standard: ASME B18.2.1 Size: 5/16 to 4 inch Length: 30 to 1000 mm Class: 12.9 Feature: High Yield Strength, Durable Strength and Corrosion ResistanceQS Fastener: Inconel 600 Stud Bolt


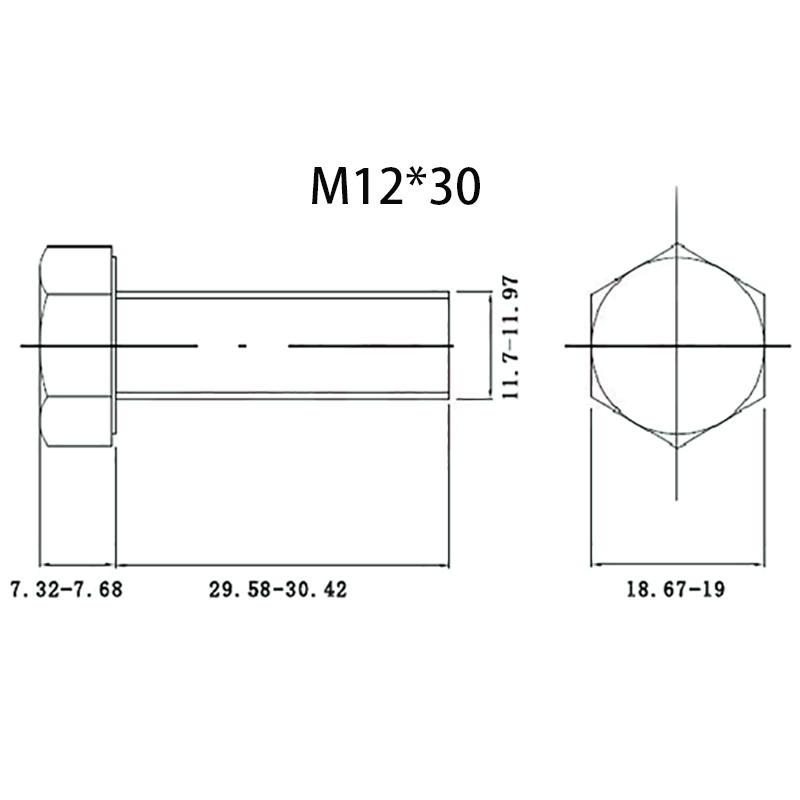
M12 Hex Screw
QS Fastener: M12 Hex Screw
Name: M12 Hex Screw
Standard: DIN 933
Material: S31050
Size: M12
Lenght: 30 mm
Surface: Natural color
Standard: DIN 933
Material: S31050
Size: M12
Lenght: 30 mm
Surface: Natural color
Quantity
M12 Hex Screw fully conforms to DIN 933. It is manufactured from corrosion-resistant duplex stainless steel S31050, 30 mm long and supplied in plain finish. Combining high strength with outstanding pitting-corrosion resistance, M12 Hex Screw is ideal for chemical processing, offshore and high-temperature / high-pressure equipment fastening. Available in bulk with fast delivery.
Failure Mechanisms and Evaluation Methods for M12 Hex Screw in Service
1. Overload brittle fracture (torque excess)
Austenitic variants of M12 Hex Screw (A2-70, A4-80) possess an f.c.c. structure and excellent ambient-temperature toughness. If tightening torque exceeds the safe value Ts, the thread root of M12 Hex Screw experiences a stress-concentration factor Kt ≈ 3–4, the local equivalent stress reaches the tensile strength Rm instantaneously and fracture occurs. Ts is calculated from Ts = K·d·Rm/16, where K is the thread-friction coefficient (0.20–0.22 for dry M12 Hex Screw, down to 0.18 when wax-coated). Taking M12 × 1.75 A2-70 with Rm ≥ 700 MPa, Ts ≈ 84 N·m. Field use of impact wrenches can generate 120 N·m or more, easily causing overload failure of M12 Hex Screw. Verification: set a calibrated torque wrench to 84 N·m (ISO 6789 ±4 %) and tighten M12 Hex Screw until two audible clicks are heard; if the fastener does not break, overload can be ruled out.
Austenitic variants of M12 Hex Screw (A2-70, A4-80) possess an f.c.c. structure and excellent ambient-temperature toughness. If tightening torque exceeds the safe value Ts, the thread root of M12 Hex Screw experiences a stress-concentration factor Kt ≈ 3–4, the local equivalent stress reaches the tensile strength Rm instantaneously and fracture occurs. Ts is calculated from Ts = K·d·Rm/16, where K is the thread-friction coefficient (0.20–0.22 for dry M12 Hex Screw, down to 0.18 when wax-coated). Taking M12 × 1.75 A2-70 with Rm ≥ 700 MPa, Ts ≈ 84 N·m. Field use of impact wrenches can generate 120 N·m or more, easily causing overload failure of M12 Hex Screw. Verification: set a calibrated torque wrench to 84 N·m (ISO 6789 ±4 %) and tighten M12 Hex Screw until two audible clicks are heard; if the fastener does not break, overload can be ruled out.
2. Material-defect fracture (metallurgical flaws)
Wire rod for M12 Hex Screw is AOD-refined; non-metallic inclusions (Al₂O₃, TiN) must be ≤ 1.5 grade (ASTM E45). If ladle mixing or casting slag entrapment occurs, inclusion levels in Hex Screw can exceed 3 grade, creating brittle crack origins. SEM fracture analysis shows dimple area < 30 %, high cleavage proportion, and EDS spectra at the origin reveal abnormal O and Al peaks. Additionally, center porosity (≥ grade 3, GB/T 7736) reduces the effective load-bearing section of Hex Screw and causes low-stress brittle failure. Typical signs: fracture torque < 0.8 Ts, radial fracture appearance and crack origin located at the thread root or mid-radius of M12 Hex Screw.
Wire rod for M12 Hex Screw is AOD-refined; non-metallic inclusions (Al₂O₃, TiN) must be ≤ 1.5 grade (ASTM E45). If ladle mixing or casting slag entrapment occurs, inclusion levels in Hex Screw can exceed 3 grade, creating brittle crack origins. SEM fracture analysis shows dimple area < 30 %, high cleavage proportion, and EDS spectra at the origin reveal abnormal O and Al peaks. Additionally, center porosity (≥ grade 3, GB/T 7736) reduces the effective load-bearing section of Hex Screw and causes low-stress brittle failure. Typical signs: fracture torque < 0.8 Ts, radial fracture appearance and crack origin located at the thread root or mid-radius of M12 Hex Screw.
3. Non-conformance of mechanical properties (standard compliance)
Per ISO 3506-1, M12 Hex Screw with length ≥ 2.5 d must undergo full-size tensile testing: M12 × 40 A2-70 requires Fm ≥ 700 MPa × 84 mm² = 58.8 kN. For lengths < 2.5 d, breakaway torque is tested (≥ 84 N·m). For diameters > M16 only Rm, A and Rp0.2 are required, but Hex Screw must still satisfy hardness HV10 ≥ 200, Rm ≥ 700 MPa and elongation A ≥ 0.4 d. If a customer questions the performance of Hex Screw, samples can be re-tested by a CNAS-accredited lab according to GB/T 3098.6; results below any limit render the lot of M12 Hex Screw non-conforming.
Per ISO 3506-1, M12 Hex Screw with length ≥ 2.5 d must undergo full-size tensile testing: M12 × 40 A2-70 requires Fm ≥ 700 MPa × 84 mm² = 58.8 kN. For lengths < 2.5 d, breakaway torque is tested (≥ 84 N·m). For diameters > M16 only Rm, A and Rp0.2 are required, but Hex Screw must still satisfy hardness HV10 ≥ 200, Rm ≥ 700 MPa and elongation A ≥ 0.4 d. If a customer questions the performance of Hex Screw, samples can be re-tested by a CNAS-accredited lab according to GB/T 3098.6; results below any limit render the lot of M12 Hex Screw non-conforming.
Conclusion
To diagnose failure of M12 Hex Screw, follow the three-step protocol: torque verification → macro- and micro-fractography → mechanical-property retest. Root causes can then be pinpointed and addressed by refining installation procedures or tightening supply-chain quality control, ensuring every M12 Hex Screw remains safe and reliable.
To diagnose failure of M12 Hex Screw, follow the three-step protocol: torque verification → macro- and micro-fractography → mechanical-property retest. Root causes can then be pinpointed and addressed by refining installation procedures or tightening supply-chain quality control, ensuring every M12 Hex Screw remains safe and reliable.
Send Message
