
Recommend Products
 Name: Fujian Monel 400 Double End Stud Material: Monel 400 Standard: ASME B18.2.1 Size: 5/16 to 4 inch Length: 30 to 1000 mm Class: 12.9 Feature: Resistant to hydrofluoric acidQS Fastener: Monel 400 Double End Stud
 Name: Inconel 625 Double End Stud Material: Inconel 625 Standard: ASME B18.2.1 Size: 5/16 to 4 inch Length: 30 to 1000 mm Class: 12.9 Feature: High Yield Strength, Durable Strength and Corrosion ResistanceQS Fastener: Inconel 625 Double End Stud
 Name: Xiamen Inconel 600 High Strength Fastener Material: Inconel 600 Standard: ASME Size: 5/16 to 4 inch Length: 30 to 1000 mm Class: 12.9 Feature: High Yield Strength, Durable Strength and Corrosion ResistanceQS Fastener: Inconel 600 High Strength Fastener
 Name: Inconel 600 Stud Bolt Putian Material: Inconel 600 Standard: ASME B18.2.1 Size: 5/16 to 4 inch Length: 30 to 1000 mm Class: 12.9 Feature: High Yield Strength, Durable Strength and Corrosion ResistanceQS Fastener: Inconel 600 Stud Bolt


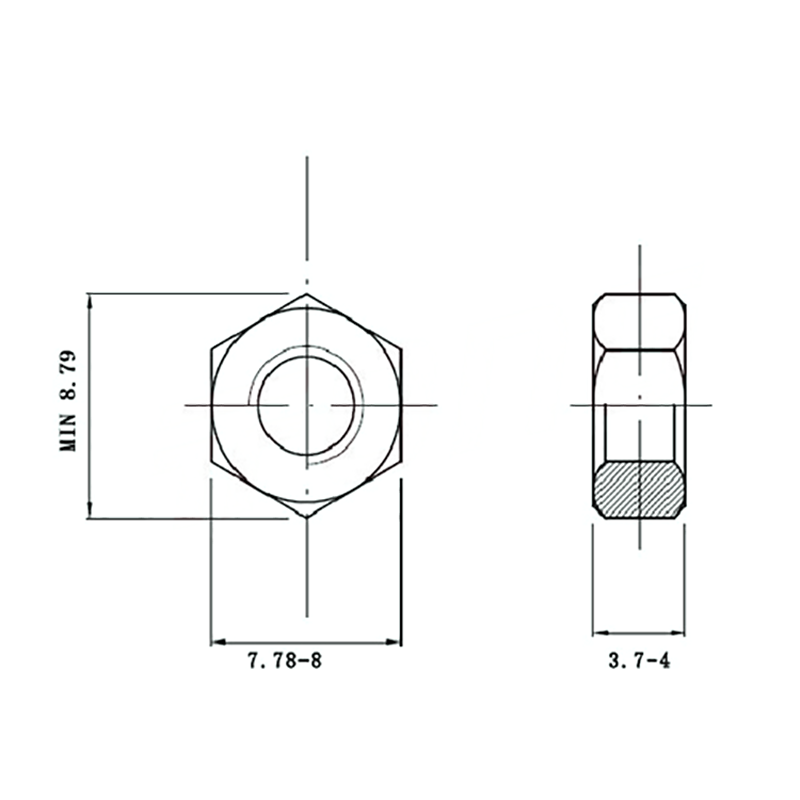
DIN934 Hex Nut China Manufacturer
QS Fastener: DIN934 Hex Nut China Manufacturer
Name: DIN934 Hex Nut China Manufacturer
Standard: DIN934
Material: SS304
Size: M5-0.8
Surface: Natural color
Standard: DIN934
Material: SS304
Size: M5-0.8
Surface: Natural color
Quantity
The M5-0.8 DIN934 Hex Nut, produced by a leading China manufacturer, is cold-formed from SS304 austenitic stainless steel. It offers reliable corrosion resistance and stable performance up to 300 °C. Thread accuracy is held to 6H, with 100 % pass rates on go/no‑go gauges. The natural-color surface finish mates seamlessly with standard M5-0.8 bolts, making it a preferred choice for food processing, medical devices, and outdoor installations. Ample inventory is maintained, and small-lot samples are readily available for qualification testing.
Tensile Testing – First‑Party vs. Third‑Party
When verifying mechanical properties, one must distinguish between in‑house (first‑party) testing and CNAS‑accredited third‑party laboratories. In‑house tests are fast and low‑cost but may suffer from load‑cell drift and gripping eccentricity. Third‑party labs use 100 kN electromechanical universal testers with ±0.5 % accuracy, closed‑loop strain‑rate control per ISO 6892‑1:2019, and independently calibrated equipment – yielding substantially more credible data. Parallel comparisons on M5 through M20 batches show that first‑party results average 3–5 % higher, mainly due to bending stresses from misaligned grips; after third‑party re‑inspection, the deviation drops to within 1 %, which is sufficient to judge acceptance of the DIN934 Hex Nut.
When verifying mechanical properties, one must distinguish between in‑house (first‑party) testing and CNAS‑accredited third‑party laboratories. In‑house tests are fast and low‑cost but may suffer from load‑cell drift and gripping eccentricity. Third‑party labs use 100 kN electromechanical universal testers with ±0.5 % accuracy, closed‑loop strain‑rate control per ISO 6892‑1:2019, and independently calibrated equipment – yielding substantially more credible data. Parallel comparisons on M5 through M20 batches show that first‑party results average 3–5 % higher, mainly due to bending stresses from misaligned grips; after third‑party re‑inspection, the deviation drops to within 1 %, which is sufficient to judge acceptance of the DIN934 Hex Nut.
Critical Test Method per GB/T 3098.6‑2014 (ISO 3506‑1:2020)
Clause 9.2 explicitly mandates that tensile strength (Rₘ) must be measured on the actual fastener, with a gauge length L₀ ≥ 2.5 d (d = nominal diameter) and the full threaded section engaged. Proof strength (Rₚ0.2) must also be obtained from the finished bolt or screw – machining down to φ5 mm or φ10 mm proportional bars is prohibited. The reason: austenitic grades like A2‑70 derive strength solely from cold working. Cold drawing elevates 304 from ~520 MPa (annealed) to over 700 MPa; machining removes the work‑hardened surface layer, reducing Rₘ by 12–18 %, which could falsely reject a compliant DIN934 Hex Nut.
Clause 9.2 explicitly mandates that tensile strength (Rₘ) must be measured on the actual fastener, with a gauge length L₀ ≥ 2.5 d (d = nominal diameter) and the full threaded section engaged. Proof strength (Rₚ0.2) must also be obtained from the finished bolt or screw – machining down to φ5 mm or φ10 mm proportional bars is prohibited. The reason: austenitic grades like A2‑70 derive strength solely from cold working. Cold drawing elevates 304 from ~520 MPa (annealed) to over 700 MPa; machining removes the work‑hardened surface layer, reducing Rₘ by 12–18 %, which could falsely reject a compliant DIN934 Hex Nut.
Practical Recommendations
During actual tensile loading, use special female‑thread grips of HRC ≥ 45, ensuring thread engagement ≥ 1 d to prevent premature stripping. Set the strain rate at 0.00025 s⁻¹ (quasi‑static) to avoid strain‑rate‑induced deviations of 2–3 %. Determine Rₚ0.2 by the 0.2 % plastic‑extension method, using an extensometer of 5 d gauge length and 1 µm resolution. Machined specimens from the same heat typically yield only 630–650 MPa, far below the 700–720 MPa obtained from genuine M5 parts.
During actual tensile loading, use special female‑thread grips of HRC ≥ 45, ensuring thread engagement ≥ 1 d to prevent premature stripping. Set the strain rate at 0.00025 s⁻¹ (quasi‑static) to avoid strain‑rate‑induced deviations of 2–3 %. Determine Rₚ0.2 by the 0.2 % plastic‑extension method, using an extensometer of 5 d gauge length and 1 µm resolution. Machined specimens from the same heat typically yield only 630–650 MPa, far below the 700–720 MPa obtained from genuine M5 parts.
Conclusion
For performance certification of stainless‑steel bolts and the DIN934 Hex Nut, strictly follow GB/T 3098.6 using full‑size fasteners. Machined‑specimen results are acceptable only for process‑development references, never for product acceptance. When the first‑party vs. third‑party gap exceeds 3 %, the CNAS‑accredited third‑party report governs. If discrepancies persist, recalibrate in‑house equipment and retrain operators to maintain traceability to national standards – ensuring every DIN934 Hex Nut from this China manufacturer meets global quality expectations.
For performance certification of stainless‑steel bolts and the DIN934 Hex Nut, strictly follow GB/T 3098.6 using full‑size fasteners. Machined‑specimen results are acceptable only for process‑development references, never for product acceptance. When the first‑party vs. third‑party gap exceeds 3 %, the CNAS‑accredited third‑party report governs. If discrepancies persist, recalibrate in‑house equipment and retrain operators to maintain traceability to national standards – ensuring every DIN934 Hex Nut from this China manufacturer meets global quality expectations.
Send Message
